
Save
Ask
Tour
Hide
$514,900
55 Days On Site
10270 NW 24TH CourtSunrise, FL 33322
For Sale|Single Family Residence|Active
3
Beds
2
Total Baths
2
Full Baths
1,578
SqFt
$326
/SqFt
1974
Built
Subdivision:
SUNRISE GOLF VILLAGE SEC 21
County:
Broward
Call Now: 844-LOKATION
Is this the listing for you? We can help make it yours.
844-LOKATION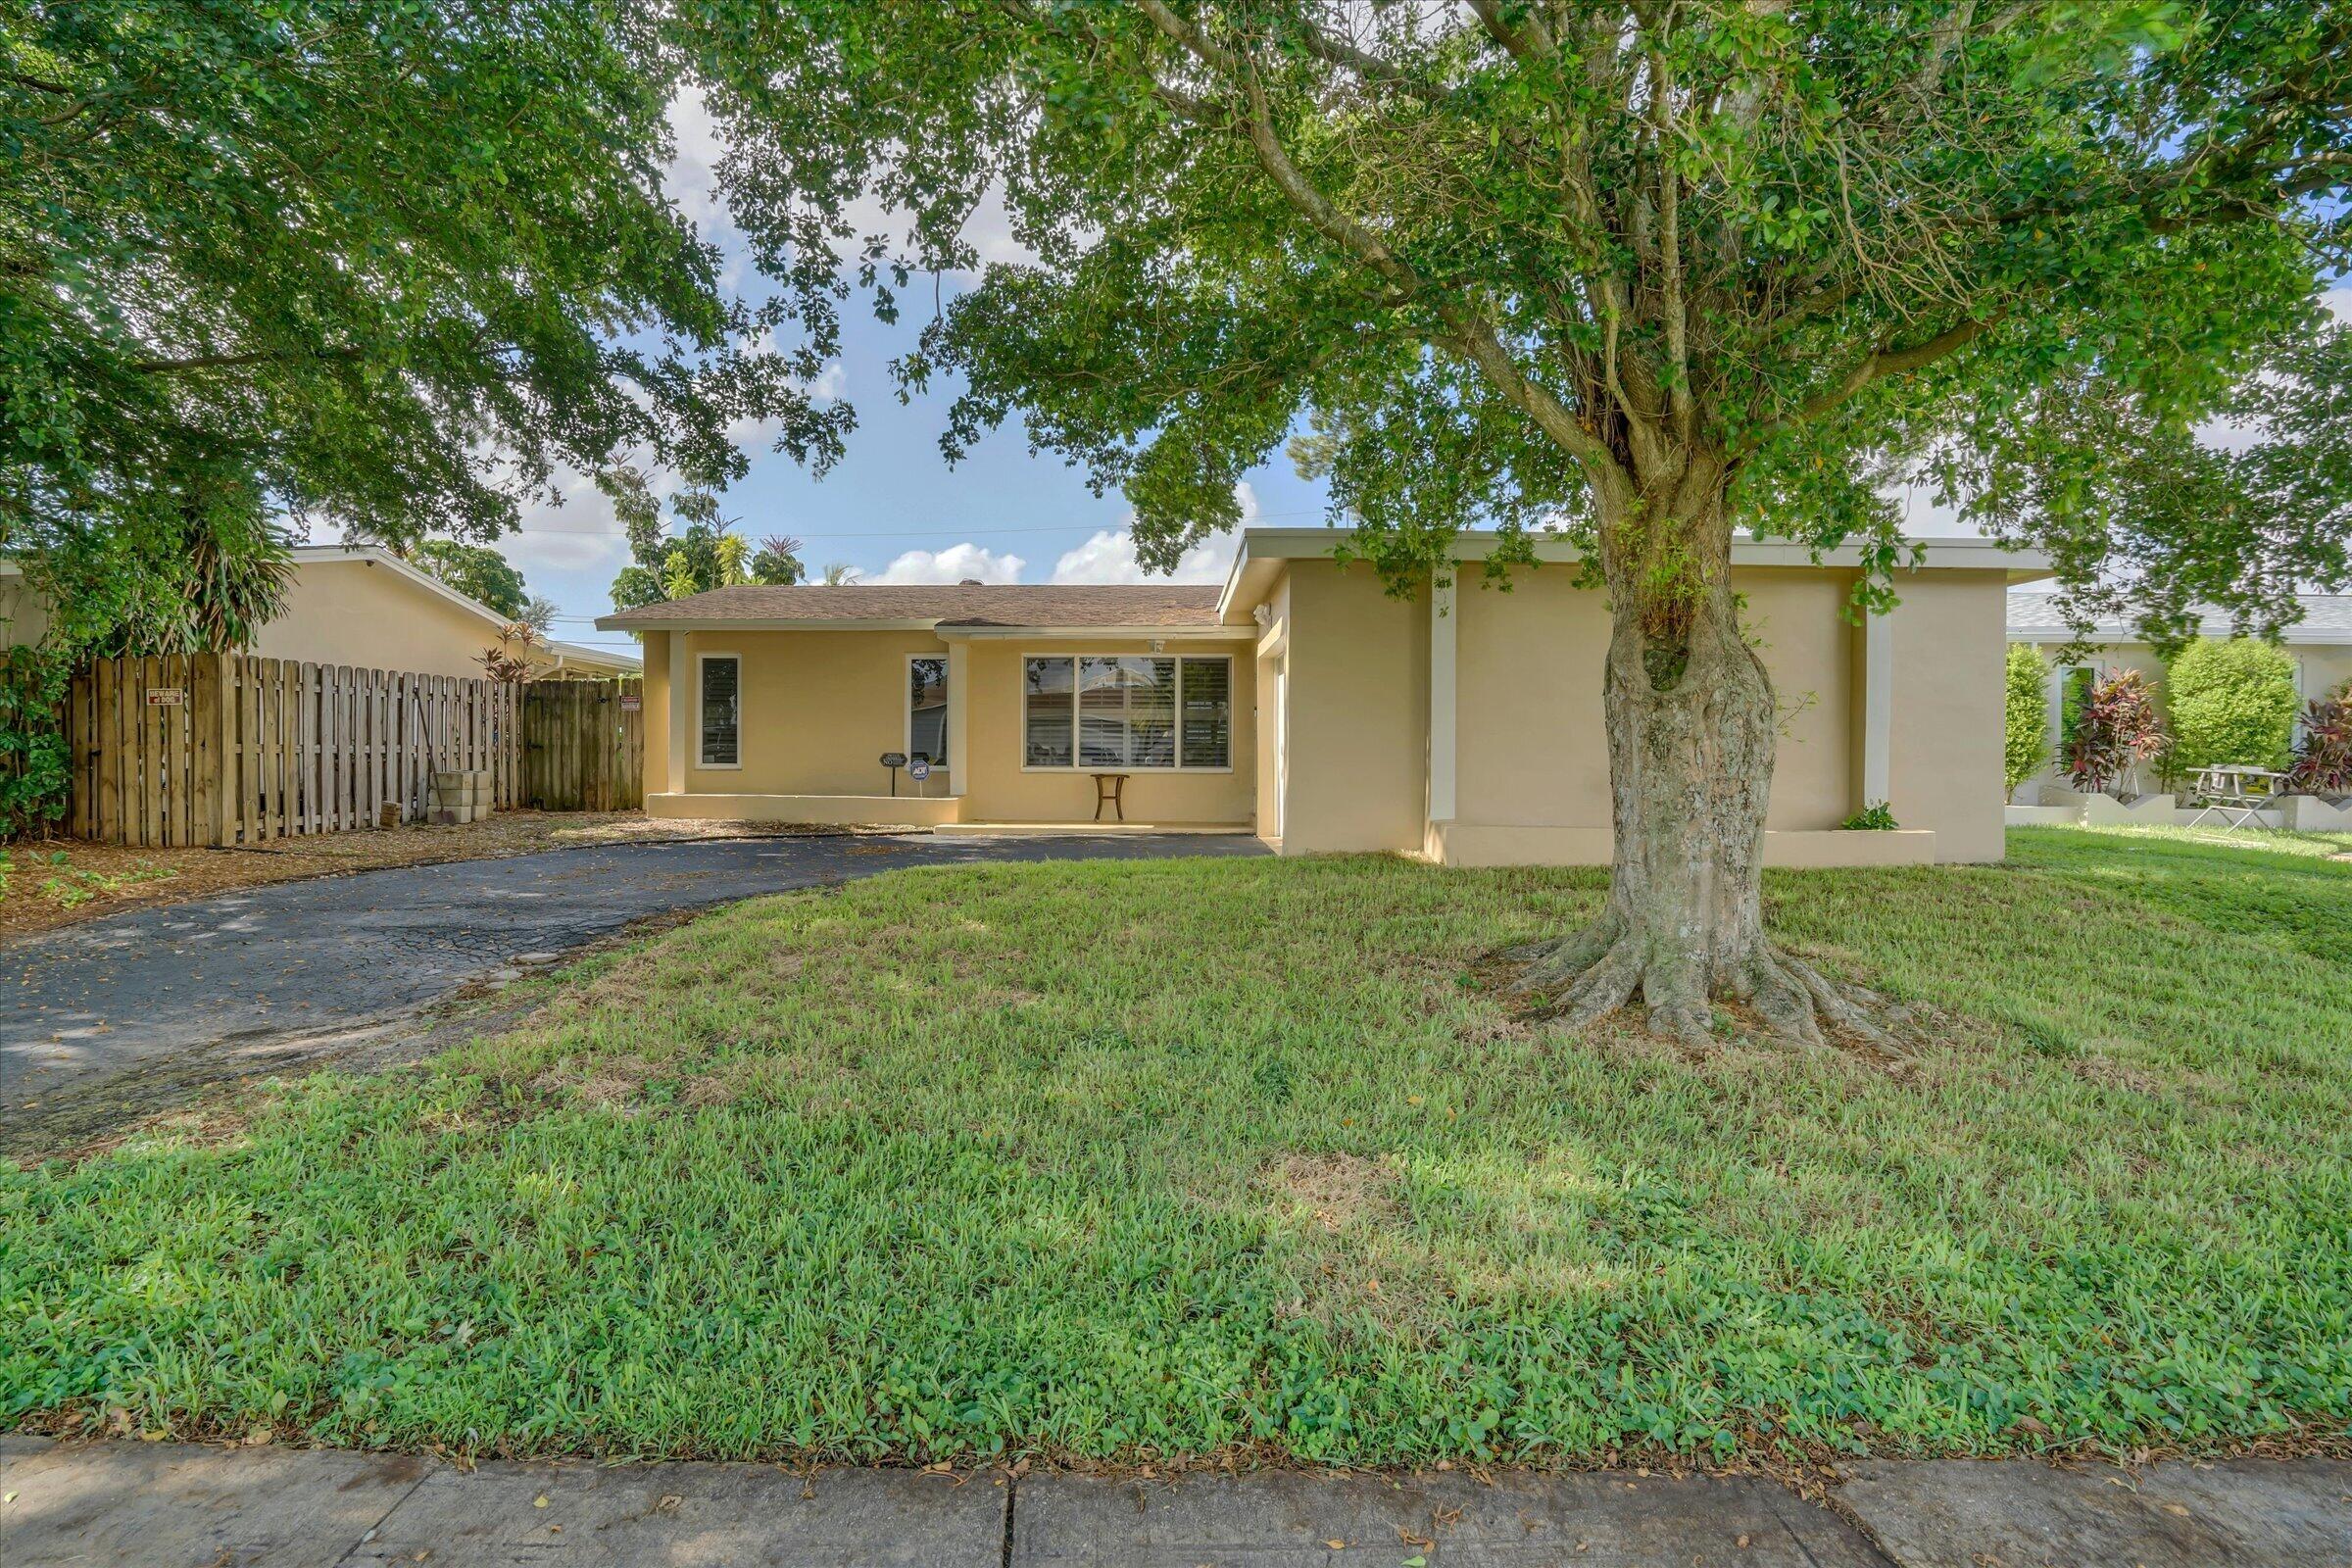
Save
Ask
Tour
Hide
Mortgage Calculator
Monthly Payment (Est.)
$2,349Calculator powered by Showcase IDX, a Constellation1 Company. Copyright ©2026 Information is deemed reliable but not guaranteed.
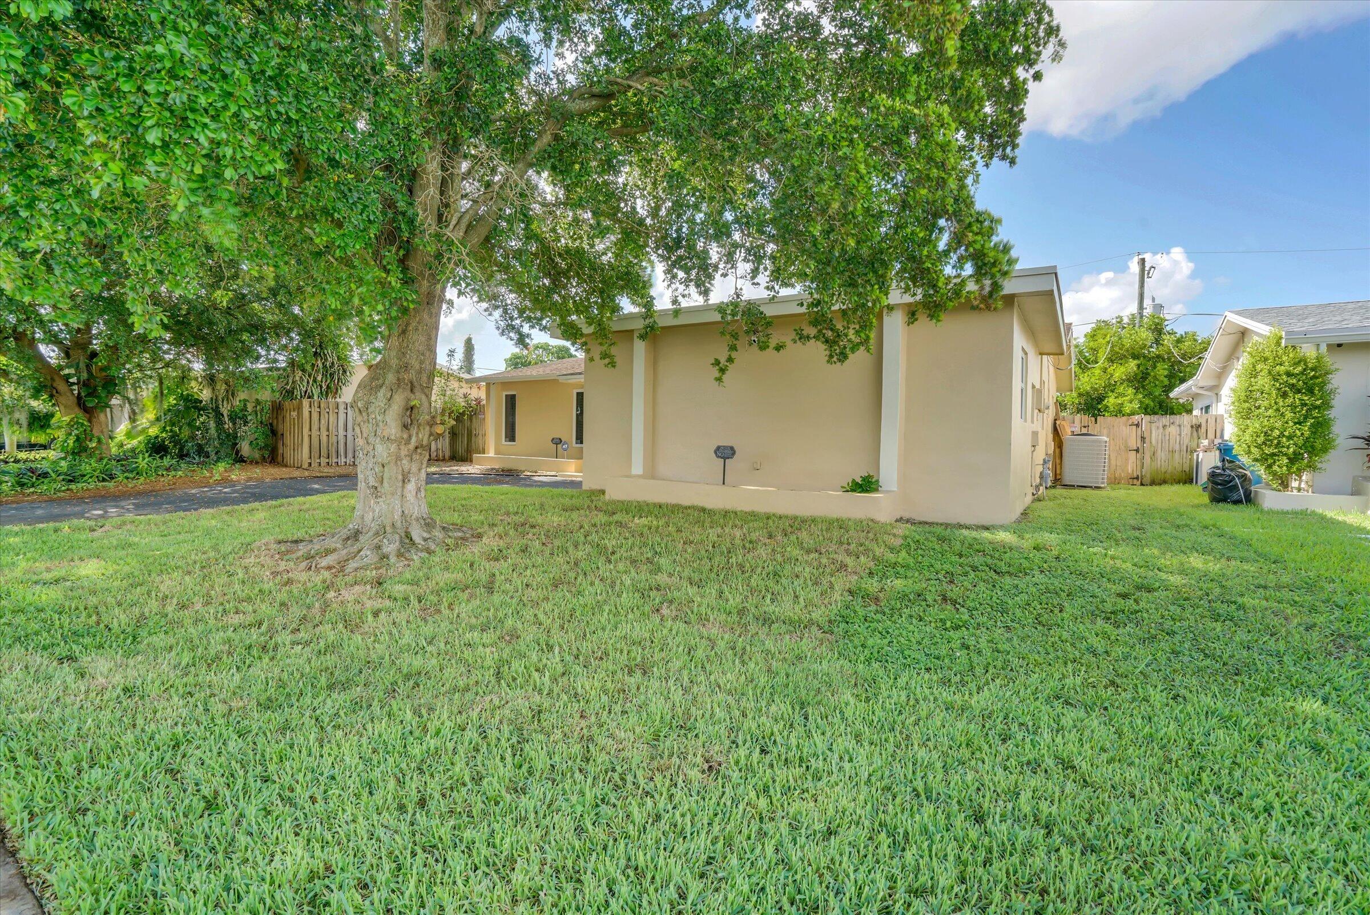
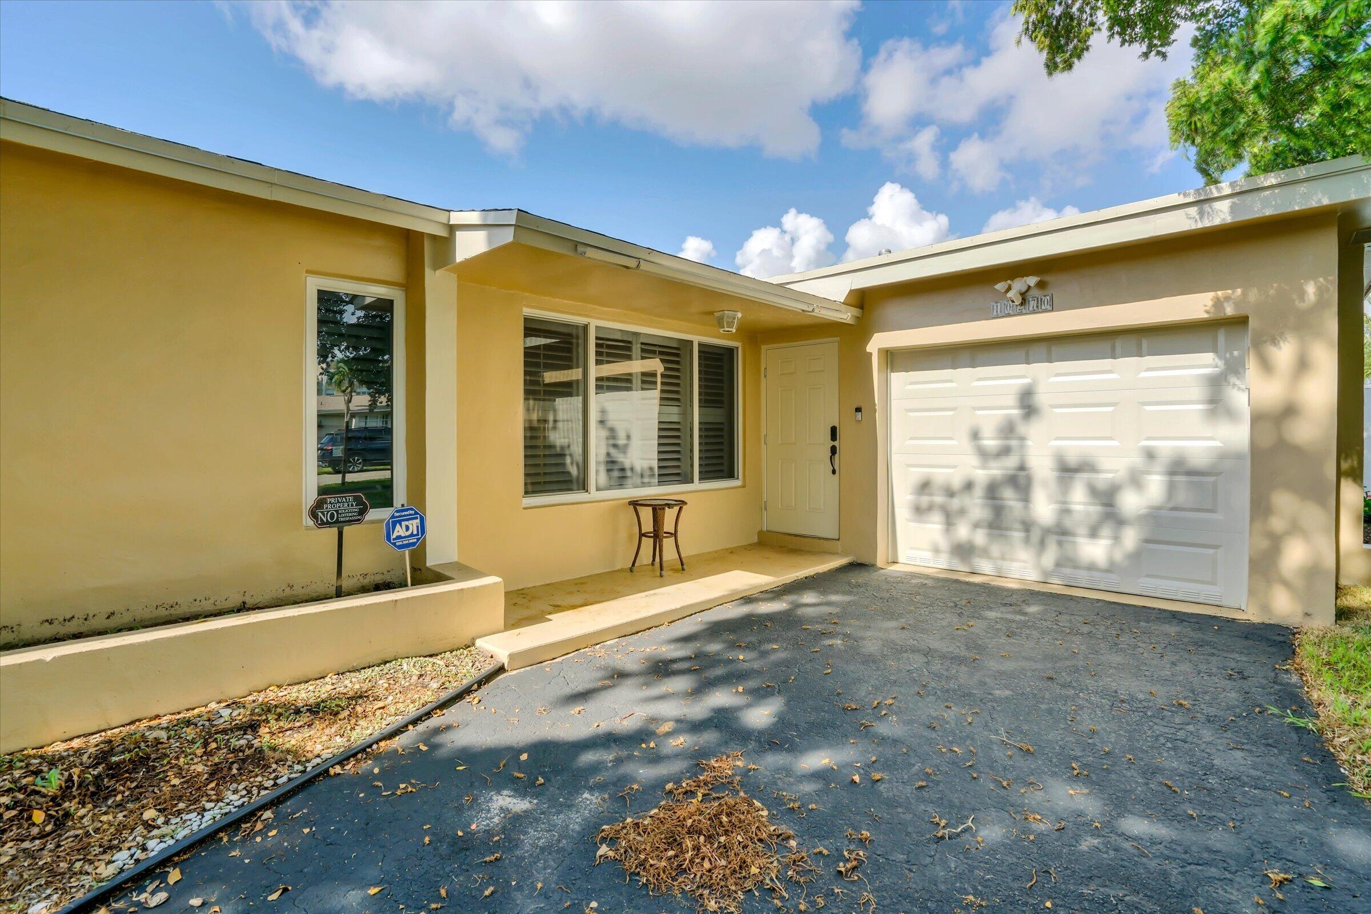
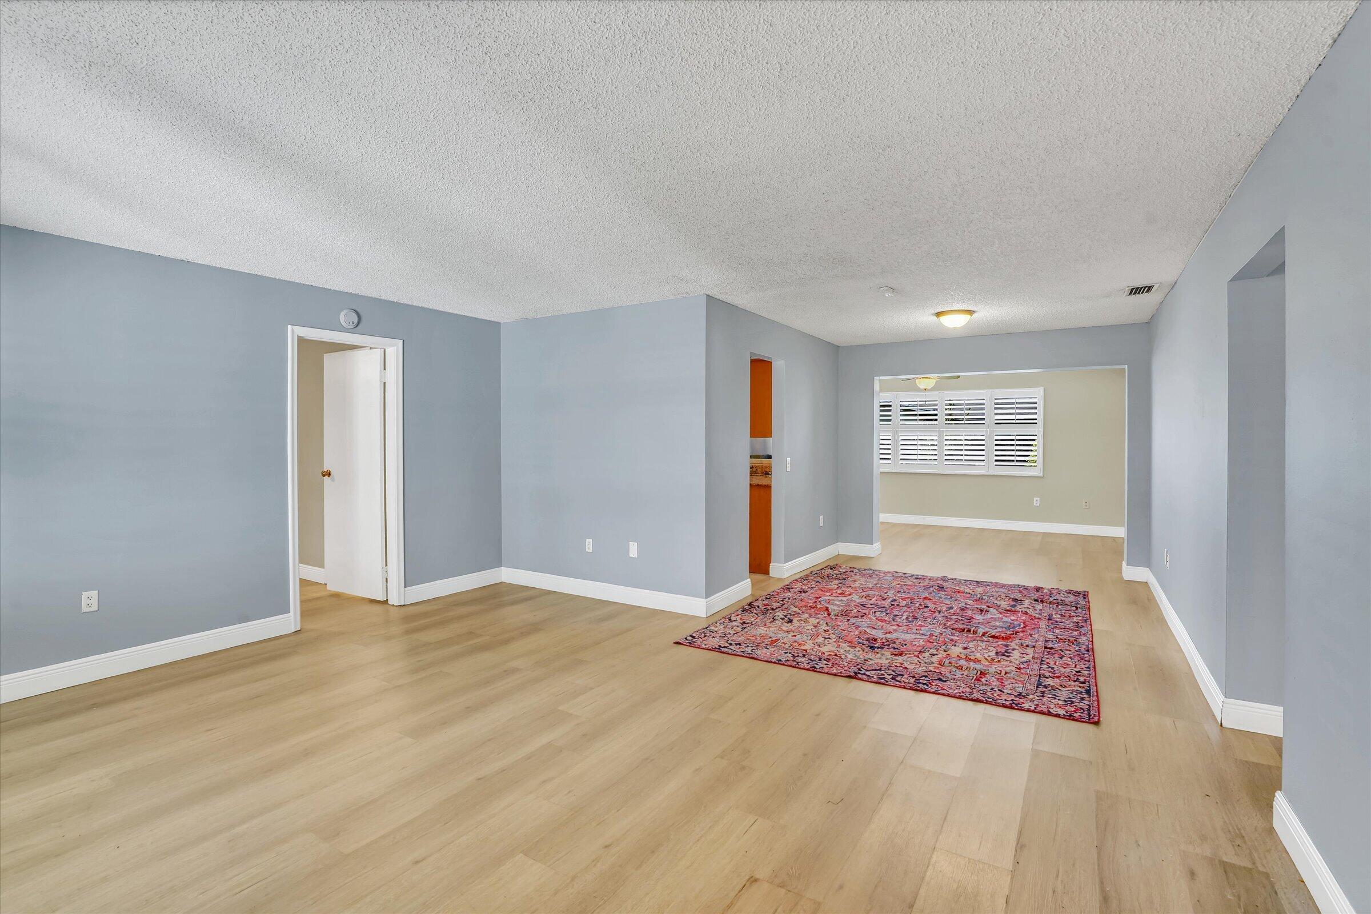
Nice home in the heart of Sunrise, 3 bed 2 full bathrooms. All new Kitchen equipment; Stainless Steel (Refrigerator, Stove, Microwave, and Dishwasher). Kitchen has granite counter tops. Impact windows through-out. Outside doors steel, impact rated. All widows inside have PVC casement shutters. House outside repainted, inside new paint in family room, dining room and Primary bedroom. floors are vinyl planks throughout (some strips need replacing). Nice backyard, Garage has washer/dryer, Water heater is on demand and is natural gas. Second Stainless Steel Refrigerator in Garage also. A must-see property.
Save
Ask
Tour
Hide
Listing Snapshot
Price
$514,900
Days On Site
55 Days
Bedrooms
3
Inside Area (SqFt)
1,578 sqft
Total Baths
2
Full Baths
2
Partial Baths
N/A
Lot Size
0.14 Acres
Year Built
1974
MLS® Number
B26052296
Status
Active
Property Tax
$4,403.58
HOA/Condo/Coop Fees
N/A
Sq Ft Source
Public Records
Friends & Family
Recent Activity
| 3 days ago | Price changed to $514,900 | |
| 3 days ago | Listing updated with changes from the MLS® | |
| a month ago | Status changed to Active | |
| 2 months ago | Listing first seen on site |
General Features
Acres
0.14
Attached Garage
Yes
Direction Faces
North
Foundation
Block
Garage
Yes
Garage Spaces
1
Green Energy Efficient
Appliances
Land Lease
No
Levels
One
Number Of Stories
1
Parking
AsphaltAttachedDrivewayGarageGarage Door Opener
Parking Spaces
3
Pets
Yes
Property Sub Type
Single Family Residence
Sewer
Public Sewer
Special Circumstances
Standard
SqFt Total
1743
Style
Ranch
Utilities
Cable AvailableElectricity ConnectedNatural Gas AvailableSewer ConnectedWater Connected
Water Source
Public
Zoning
RS-5
Interior Features
Appliances
DryerDishwasherENERGY STAR Qualified DishwasherENERGY STAR Qualified FreezerENERGY STAR Qualified RefrigeratorENERGY STAR Qualified WasherElectric RangeDisposalGas Water HeaterMicrowaveOvenRefrigeratorWater HeaterWasher
Cooling
Central AirCeiling Fan(s)
Flooring
Ceramic TileOtherVinyl
Heating
Central
Interior
Eat-in KitchenHigh CeilingsOtherPantryWalk-In Closet(s)
Laundry Features
Other
Main Level Bedrooms
3
Window Features
Plantation ShuttersStorm Window(s)
PrimaryBedroom
Save
Ask
Tour
Hide
Exterior Features
Construction Details
Block
Exterior
Other
Fencing
Back YardWood
Patio And Porch
Porch
Roof
FlatShingle
Windows/Doors
Plantation ShuttersStorm Window(s)
Community Features
MLS Area
3850
Financing Terms Available
CashConventionalVA Loan
Building Access
Front Door
Roads
Asphalt
Schools
School District
Unknown
Elementary School
Nob Hill
Middle School
Bair
High School
Piper
Listing courtesy of LoKation

All listings featuring the BMLS logo are provided by BeachesMLS, Inc. This information is not verified for authenticity or accuracy and is not guaranteed. Copyright © 2026 BeachesMLS, Inc. (a Flex MLS feed)
Last checked: 2026-09-08 09:05 AM UTC
All listings featuring the BMLS logo are provided by BeachesMLS, Inc. This information is not verified for authenticity or accuracy and is not guaranteed. Copyright © 2026 BeachesMLS, Inc. (a Flex MLS feed)
Last checked: 2026-09-08 09:05 AM UTC
Neighborhood & Commute
Source: Walkscore
Disclosure: Community information and market data powered by Constellation Data Labs. Information is deemed reliable but not guaranteed.
Save
Ask
Tour
Hide
Did you know? You can invite friends and family to your search. They can join your search, rate and discuss listings with you.