Save
Ask
Tour
Hide
Share
$588,900
94 Days On Site

13892 SE RIVERSWAY Street
Port St Lucie, FL 34984

For Sale|Single Family Residence|Active
3
Beds
3
Total Baths
3
Full Baths
2,464
SqFt
$239
/SqFt
2024
Built
Subdivision:
REPLAT OF VERANDA PRESERVE EAST
County:
St Lucie
Call Now: 844-LOKATION
Is this the listing for you? We can help make it yours.
844-LOKATION
13892 SE RIVERSWAY Street13892 SE RIVERSWAY Street13892 SE RIVERSWAY Street13892 SE RIVERSWAY Street
Save
Ask
Tour
Hide
Share

Mortgage Calculator

Monthly Payment (Est.)

Enter an interest rate to see your estimated monthly payment.
Calculator powered by Showcase IDX, a Constellation1 Company. Copyright ©2026 Information is deemed reliable but not guaranteed.

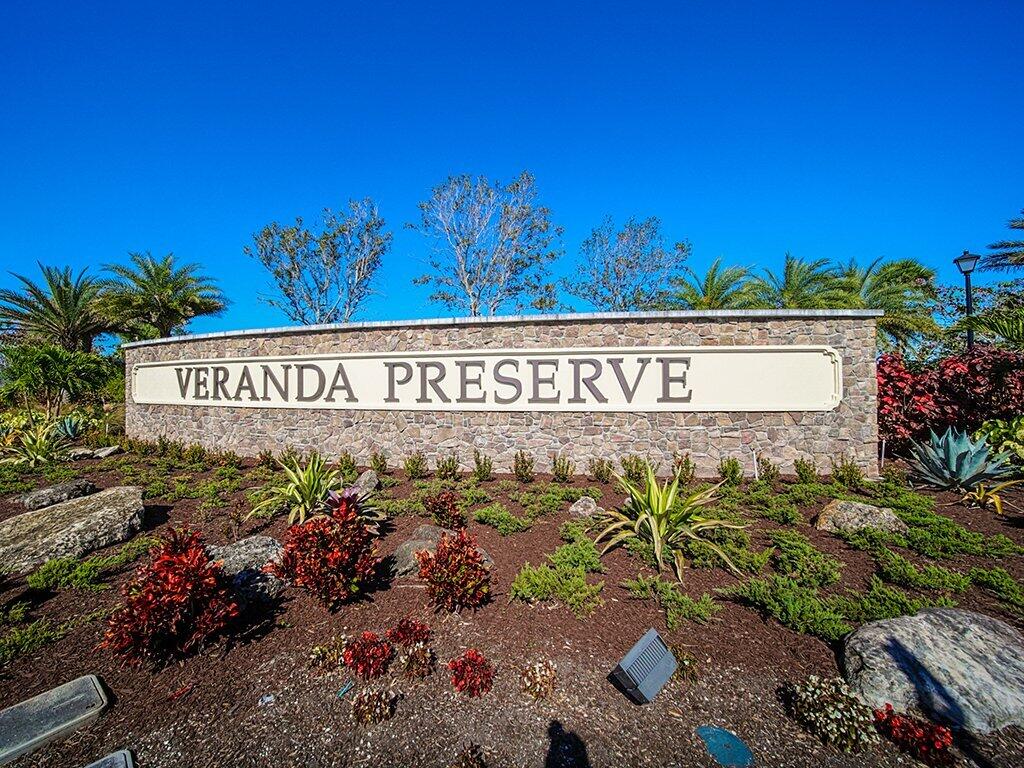
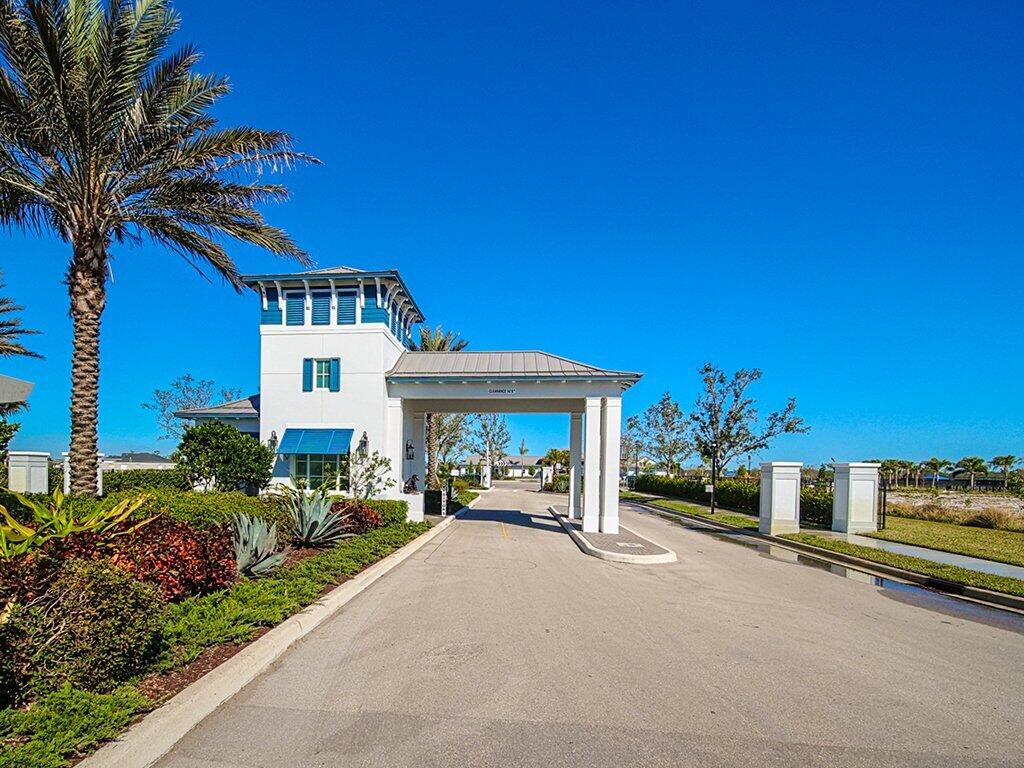
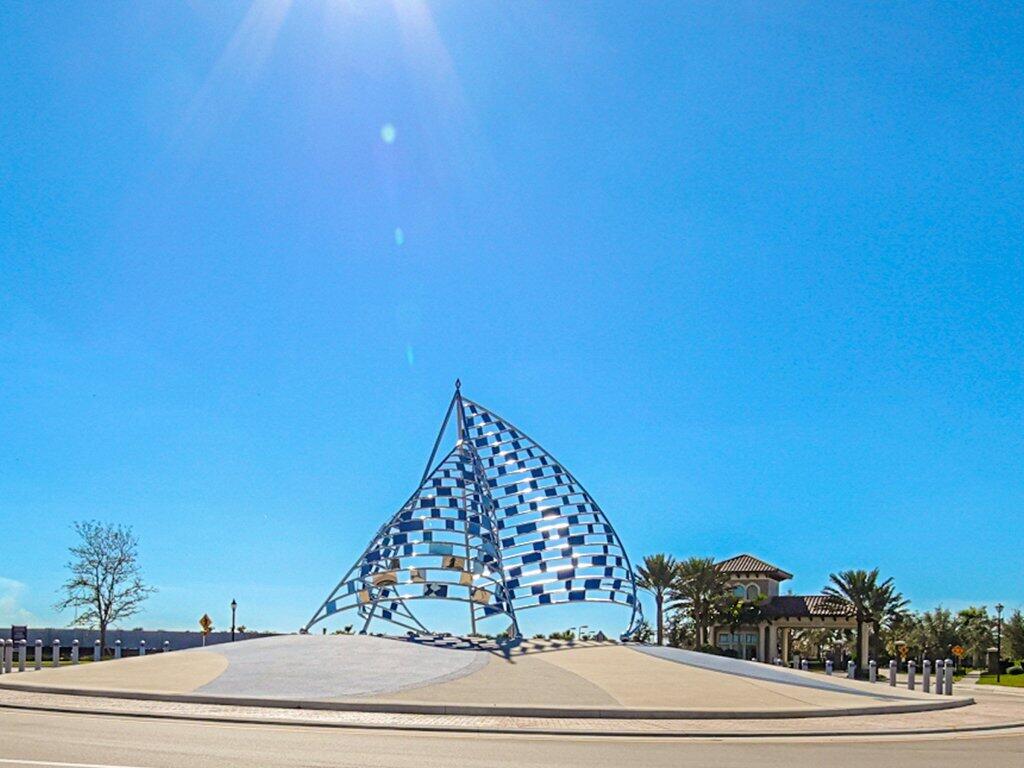
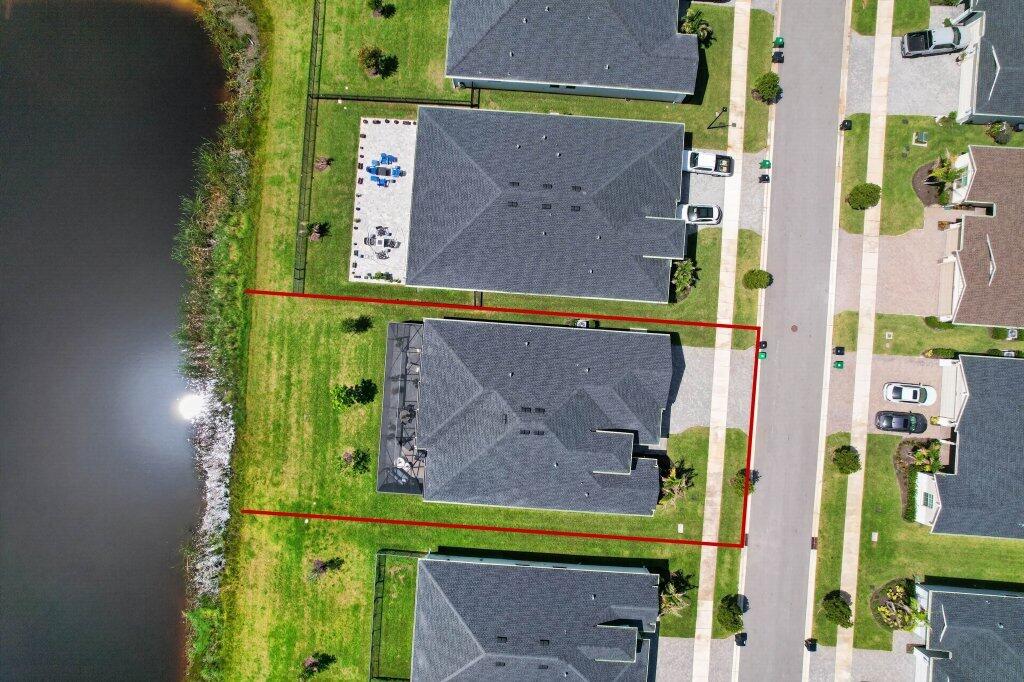
Discover the lakefront lifestyle you've been dreaming of in Veranda Preserve, one of Port St. Lucie's most sought-after gated 55+ communities. This beautifully 2024 Summerville floor plan welcomes you with soaring ceilings, crown molding, and breathtaking lake views from the moment you walk through the stunning double-glass entry door. Three bedrooms, three full baths, a versatile den & a 3-car garage offer space for everything you love. The chef's kitchen shines with quartz countertops & stainless appliances. Impact windows, covered patio & world-class amenities such as pool, pickleball, tennis & clubhouse complete the picture. All of this nestled in Port St. Lucie, Florida's fastest-growing city, minutes from pristine beaches, Cleveland Clinic, Tradition's dining & shopping. Come see it!

Save
Ask
Tour
Hide
Share
Listing Snapshot
Price 
$588,900
Days On Site 
94 Days
Bedrooms 
3
Inside Area (SqFt) 
2,464 sqft
Total Baths 
3
Full Baths 
3
Partial Baths 
N/A
Lot Size 
0.19 Acres
Year Built 
2024
MLS Number 
B26054639
Status 
Active
Property Tax 
$12,892.07
HOA/Condo/Coop Fees 
$258 monthly
Sq Ft Source 
Builder
Friends & Family
Recent Activity
2 weeks agoListing updated with changes from the MLS
2 weeks agoPrice changed to $588,900
3 months agoListing first seen on site
General Features
Acres 
0.19
Attached Garage 
Yes
Direction Faces 
Southeast
Disclosures 
Covenants Restrictions Disclosure, Special Assessment
Foundation 
Block
Garage 
Yes
Garage Spaces 
3
Land Lease 
No
Levels 
One
Number Of Stories 
1
Parking 
AttachedDrivewayGarageGolf Cart GarageGarage Door Opener
Parking Spaces 
6
Pets 
Breed RestrictionsNumber LimitSize LimitYes
Property Sub Type 
Single Family Residence
Security 
Security SystemClosed Circuit Camera(s)Gated CommunityKey Card EntrySmoke Detector(s)
Sewer 
Public Sewer
Special Circumstances 
Standard
SqFt Total 
3376
Style 
ContemporaryRanch
Utilities 
Cable AvailableElectricity ConnectedNatural Gas AvailableSewer ConnectedUnderground UtilitiesWater Available
Water Source 
Public
Zoning 
RES
Interior Features
Appliances 
DryerDishwasherENERGY STAR Qualified DryerENERGY STAR Qualified WasherElectric RangeElectric Water HeaterDisposalIce MakerMicrowaveOvenRangeRefrigeratorVented Exhaust FanWater HeaterWasher
Cooling 
Central AirCeiling Fan(s)Electric
Flooring 
CarpetCeramic TileTileWood
Furnished 
Unfurnished
Heating 
CentralElectric
Interior 
Breakfast BarEntrance FoyerHigh CeilingsKitchen IslandPantrySoaking TubVaulted Ceiling(s)Walk-In Closet(s)
Laundry Features 
Washer HookupElectric Dryer HookupInsideLaundry RoomIn Unit
Main Level Bedrooms 
3
Window Features 
Insulated WindowsStorm Window(s)
Bedroom 2 
Dimensions - 12 X 12Level - MainArea - 144Description - Guest Room
Bedroom 3 
Dimensions - 12 X 11Level - MainArea - 132Description - Guest Room
Den 
Dimensions - 12 X 11Level - MainArea - 132Description - Den/Guest Room
Dining Room 
Dimensions - 14 X 13Level - MainArea - 182Description - Formal Dining Room
Family Room 
Dimensions - 20 X 23Level - MainArea - 460Description - Open Family Room
Kitchen 
Dimensions - 12.5 X 18Level - MainArea - 225Description - Kitchen
Living Room 
Dimensions - 19 X 23Level - MainArea - 437Description - Great Room
PrimaryBedroom 
Dimensions - 17 X 15Level - MainArea - 255Description - Owner's Suite
Save
Ask
Tour
Hide
Share
Exterior Features
Construction Details 
BlockStoneStucco
Exterior 
BarbecueLighting
Fencing 
Back YardFencedNone
Lot Features 
Landscaped
Other Structures 
None
Patio And Porch 
CoveredPatio
Pool Features 
Association
Road Frontage 
Private Road
Roof 
CompositionShingle
View 
LakePondWater
Waterview 
LakePondWater
Windows/Doors 
Insulated WindowsStorm Window(s)
Community Features
Association Amenities 
PoolClubhouseFitness CenterGatedManagementMaintenanceParkingTennis Court(s)
Association Fee 
$258.0
Association Fee Frequency 
Monthly
Community Features 
GatedStreet LightsSidewalks
MLS Area 
7220
Senior Community 
Yes
Financing Terms Available 
CashConventionalFHAVA Loan
Building Access 
1
Roads 
Asphalt
Schools
School District
Unknown
Elementary School
Windmill Point
Middle School
Southport
High School
Treasure Coast
Listing courtesy of LoKation


All listings featuring the BMLS logo are provided by BeachesMLS, Inc. This information is not verified for authenticity or accuracy and is not guaranteed. Copyright © 2026 BeachesMLS, Inc. (a Flex MLS feed)
Last checked: 2026-10-23 01:37 PM UTC

Neighborhood & Commute
Source: Walkscore
Disclosure: Community information and market data powered by Constellation Data Labs. Information is deemed reliable but not guaranteed.
Save
Ask
Tour
Hide
Share