
17642 Middlebrook WayBoca Raton, FL 33496
Mortgage Calculator
Monthly Payment (Est.)
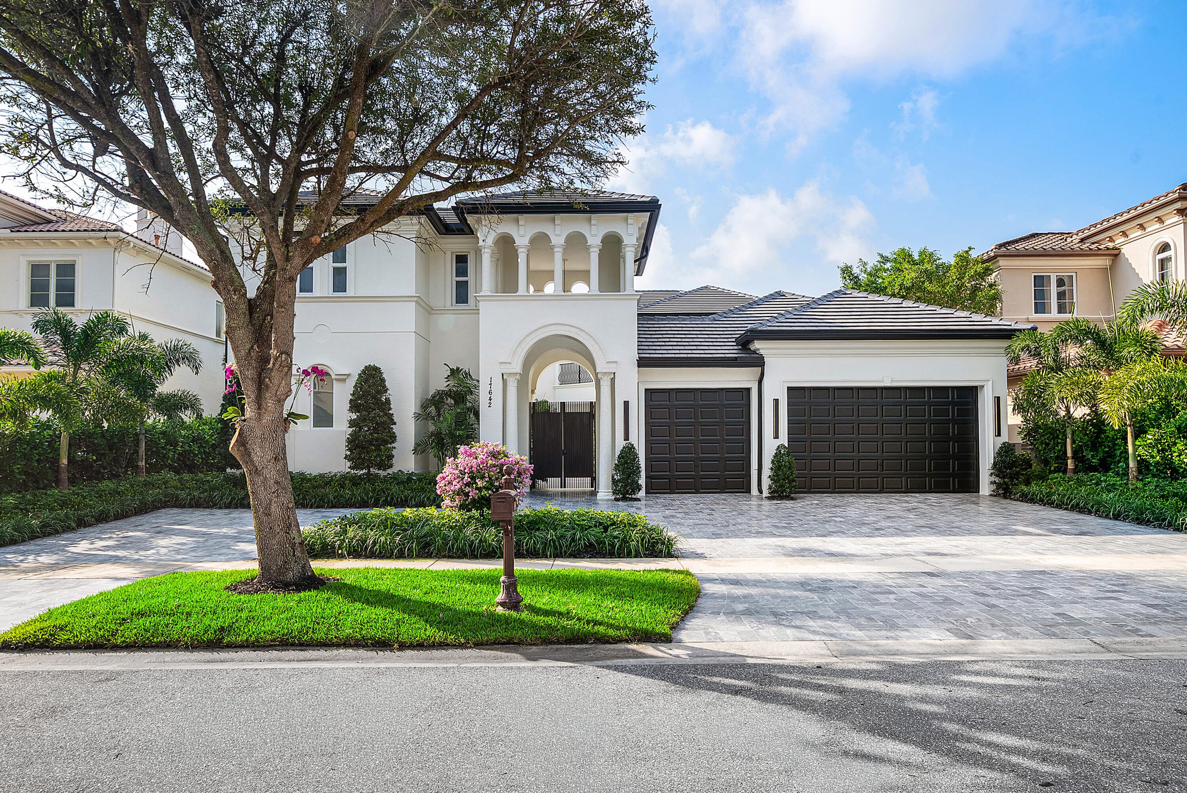
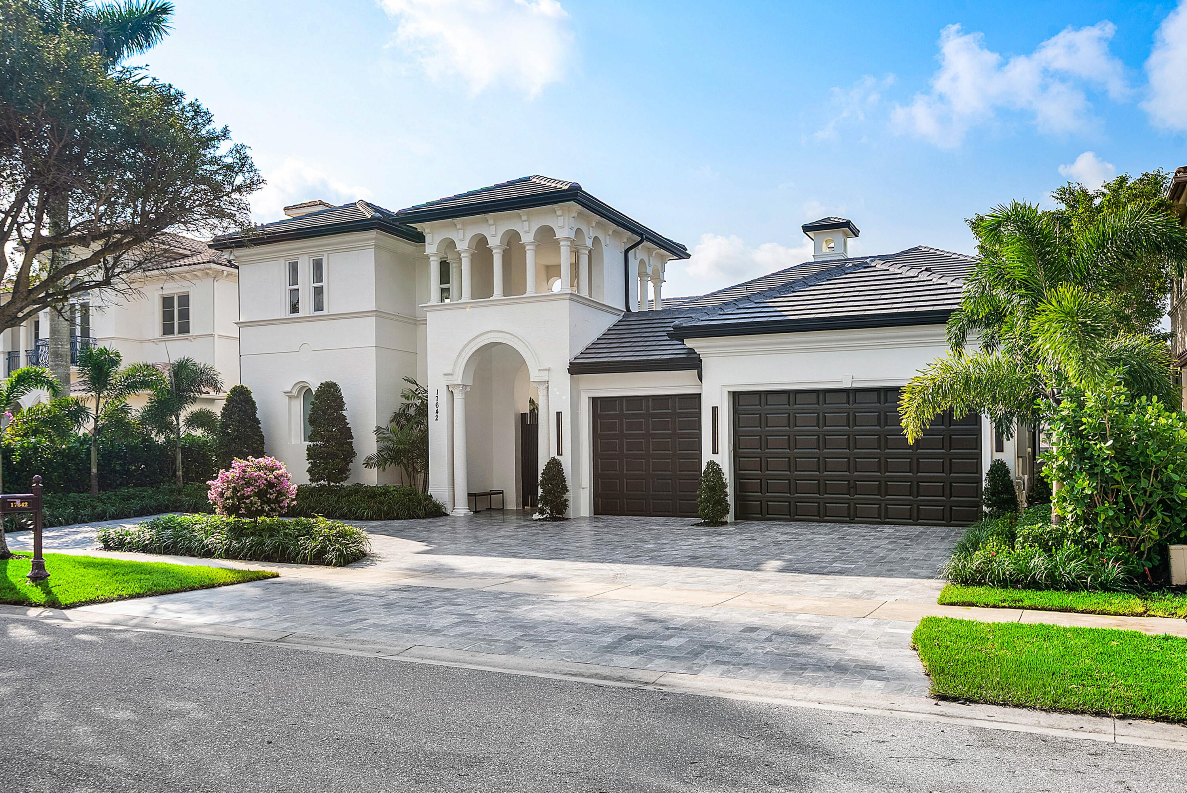
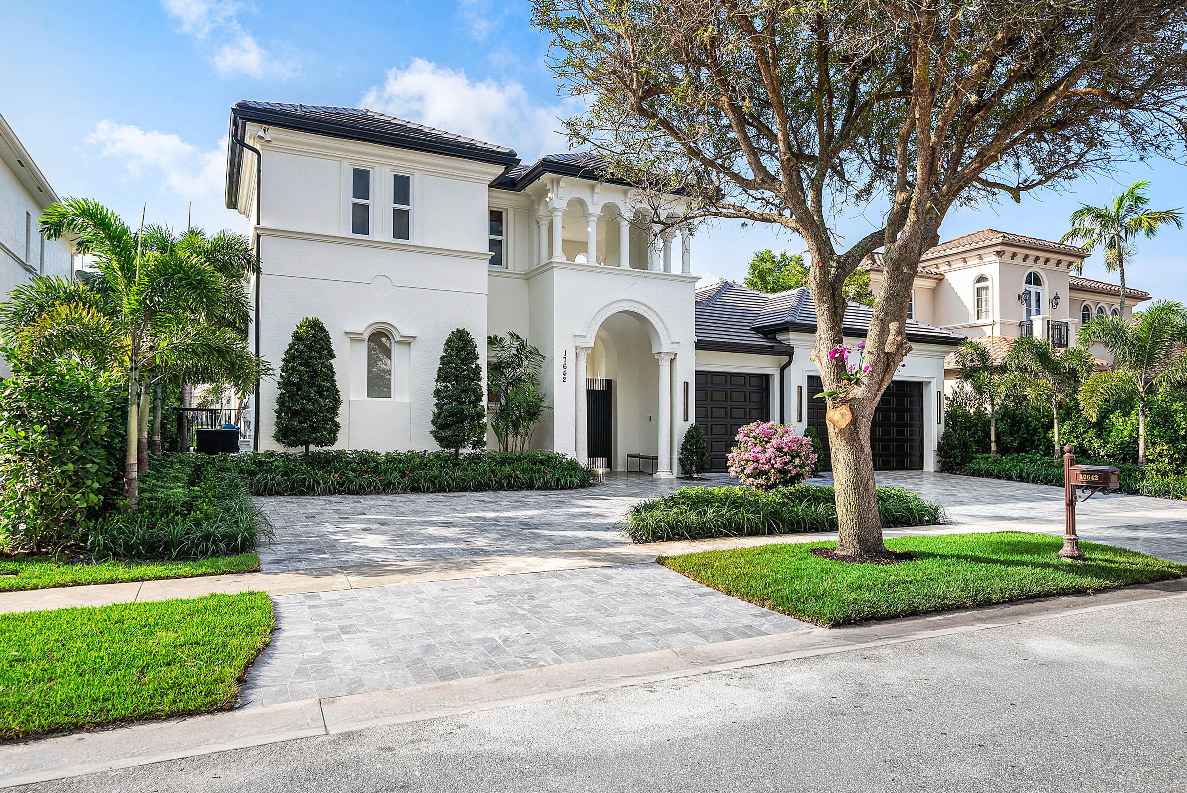
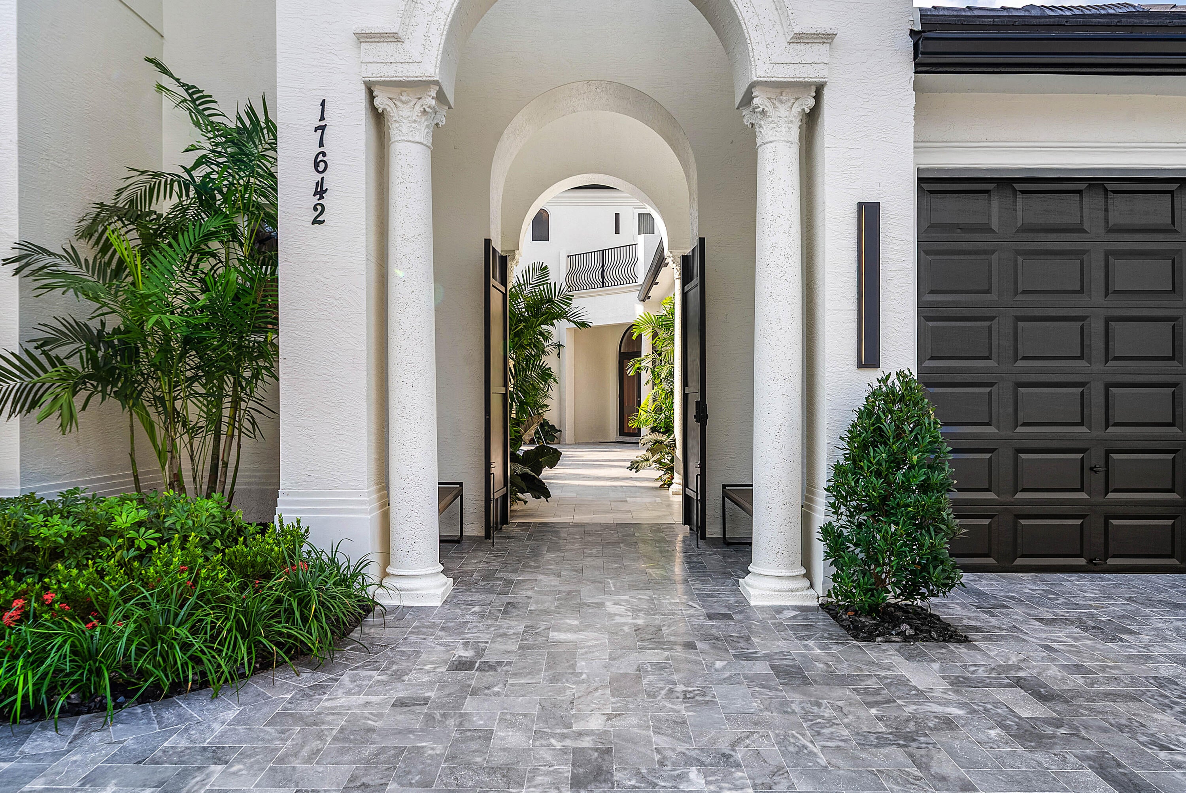
Enter an interest rate to see your estimated monthly payment.Introducing the Crown Jewel of Boca Raton - An Extraordinary Lakefront Estate in The Oaks. Nestled within one of Boca Raton's most prestigious gated communities, this exceptional 6-bedroom, 6.5-bathroom estate, complete with a private executive office, offers 5,188 total square feet of refined luxury, architectural elegance, and breathtaking long lake views. Meticulously designed and impeccably appointed, this turnkey, courtyard-style residence showcases exquisite craftsmanship, intricate custom millwork, concealed doors, designer finishes, and sophisticated lighting throughout. A rare and highly desirable private two-bedroom, two-bathroom casita provides an exceptional retreat for guests, extended family, or additional private living quarters. Upon entry, dramatic 30-foot ceilings create an unforgettable first impression, drawing the eye toward expansive living spaces and sweeping waterfront vistas. At the heart of the home, a spectacular chef's kitchen features premium Miele appliances, an oversized center island, illuminated custom cabinetry, a seamlessly concealed walk-in pantry, and an elegant custom breakfast nook. Designed for both grand-scale entertaining and intimate gatherings, the residence features a formal dining room adorned with bespoke wallpaper, a custom-designed bar, and beautifully curated living spaces that effortlessly blend sophistication with comfort. The luxurious primary suite is a private sanctuary featuring a custom-designed bed, dual bespoke built-in closets, and a spa-inspired bathroom with a freestanding soaking tub overlooking the tranquil lake. Additional highlights include an executive office with custom cabinetry, an exquisite marble-appointed powder room with designer wallpaper, an electric fireplace in the family room, a beautifully customized laundry room, and impact-resistant windows and doors throughout. Beyond the interiors, an extraordinary outdoor oasis awaits. Lush tropical landscaping, elegant hardscaping, a fully equipped summer kitchen, and a resort-inspired heated saltwater pool and spa create the ultimate setting for waterfront relaxation and year-round entertaining. Further elevating this exceptional offering are a brand-new 2026 concrete tile roof and a whole-house generator and impact windows and doors delivering modern convenience and invaluable peace of mind. Offered with furnishings negotiable, this remarkable estate represents a rare opportunity to experience the pinnacle of luxury lakefront living in The Oaks, where timeless sophistication, unparalleled privacy, and extraordinary attention to detail converge. Nestled within the prestigious, guard-gated enclave of The Oaks at Boca Raton, residents enjoy an unparalled lifestyle without the burden of equity fees. Indulge in world-class amenities including a magnificent 25,000 sq. ft. clubhouse, a resort-style tropical pool, a state-of-the-art fitness center & spa, 12 award-winning tennis courts, and fine dining. Combined with top-rated public and private schools nearby and effortless access to Boca's finest dining, shopping, and beaches, this isn't just a home - it's a lifestyle.
| 2 days ago | Listing updated with changes from the MLS® | |
| 2 days ago | Status changed to Active | |
| 5 days ago | Listing first seen on site |

All listings featuring the BMLS logo are provided by BeachesMLS, Inc. This information is not verified for authenticity or accuracy and is not guaranteed. Copyright © 2026 BeachesMLS, Inc. (a Flex MLS feed)
Last checked: 2026-10-12 12:02 AM UTC
Did you know? You can invite friends and family to your search. They can join your search, rate and discuss listings with you.