Save
Ask
Tour
Hide
Share
$214,900
83 Days On Site

3336 S Ammons Street 12-103
Lakewood, CO 80227

For Sale|Condominium|Active
1
Bed
1
Total Bath
1
Full Bath
850
SqFt
$253
/SqFt
1981
Built
Subdivision:
Snowbird II Condos Ph II
County:
Jefferson
Call Now: 844-LOKATION
Is this the listing for you? We can help make it yours.
844-LOKATION
3336 S Ammons Street 12-1033336 S Ammons Street 12-1033336 S Ammons Street 12-1033336 S Ammons Street 12-103
Save
Ask
Tour
Hide
Share

Mortgage Calculator

Monthly Payment (Est.)

Enter an interest rate to see your estimated monthly payment.
Calculator powered by Showcase IDX, a Constellation1 Company. Copyright ©2026 Information is deemed reliable but not guaranteed.

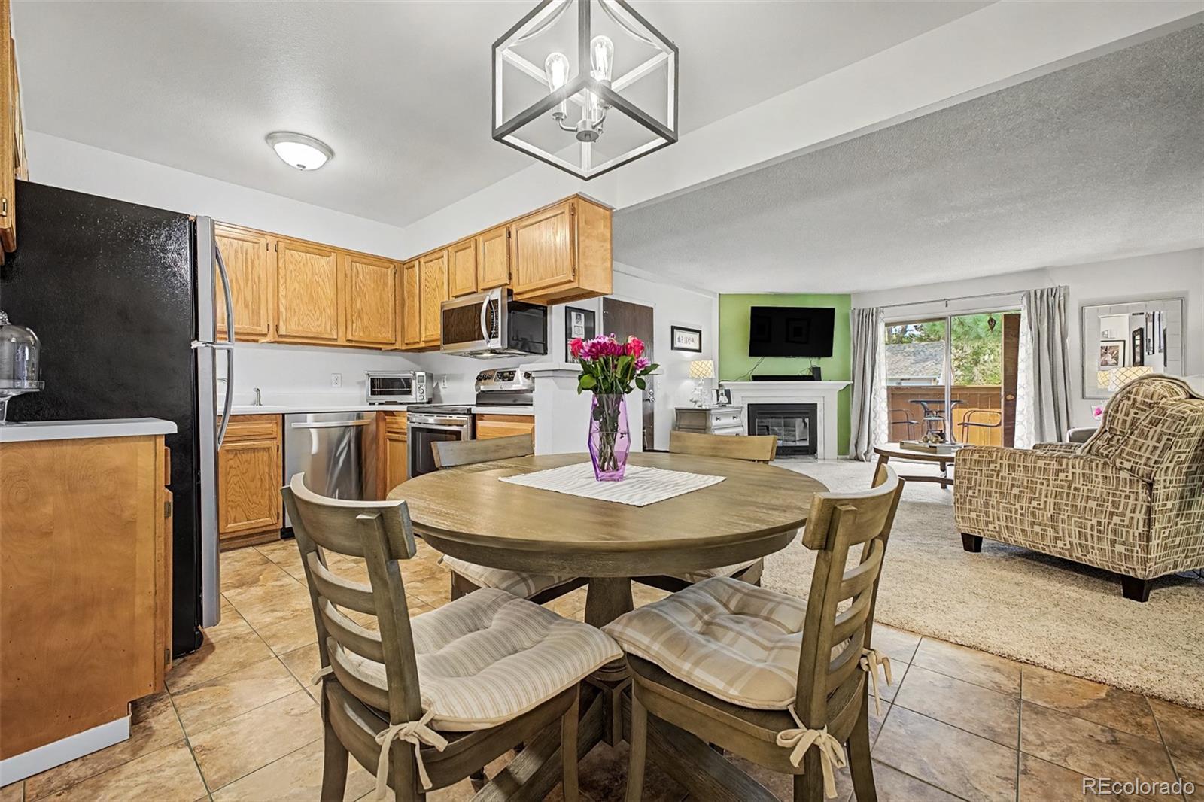
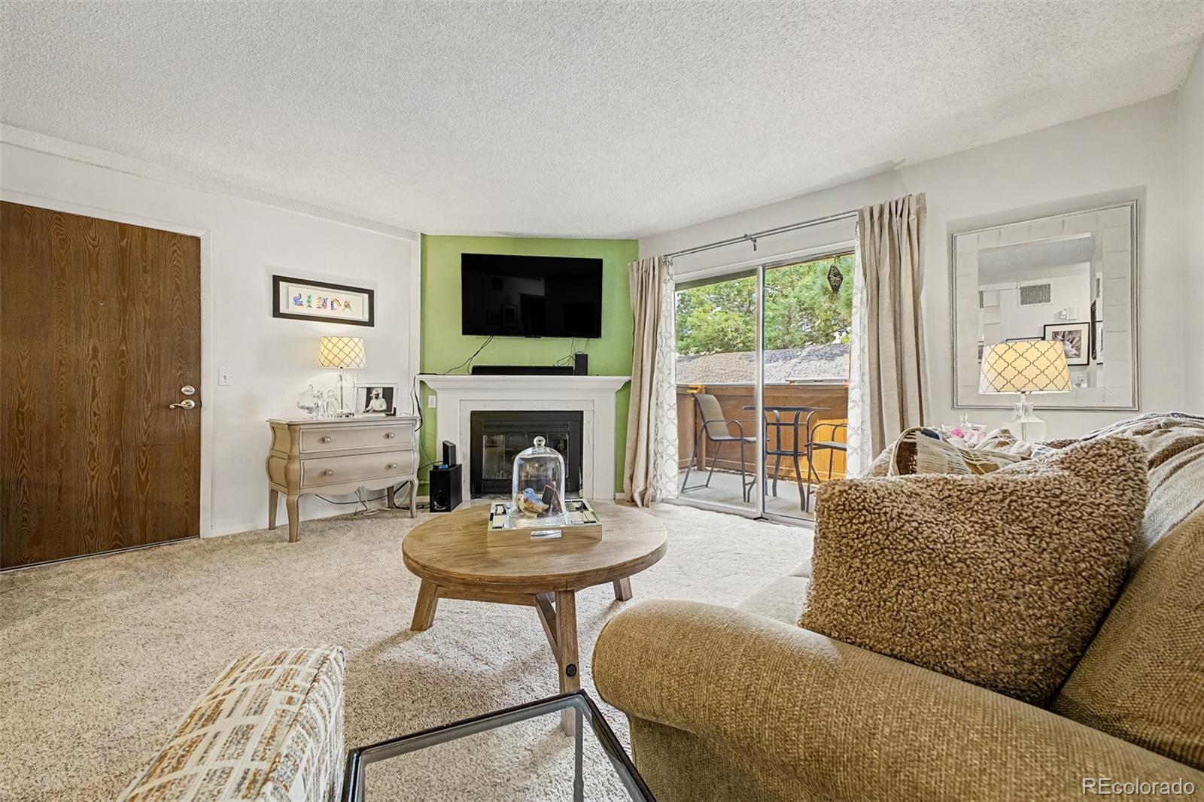
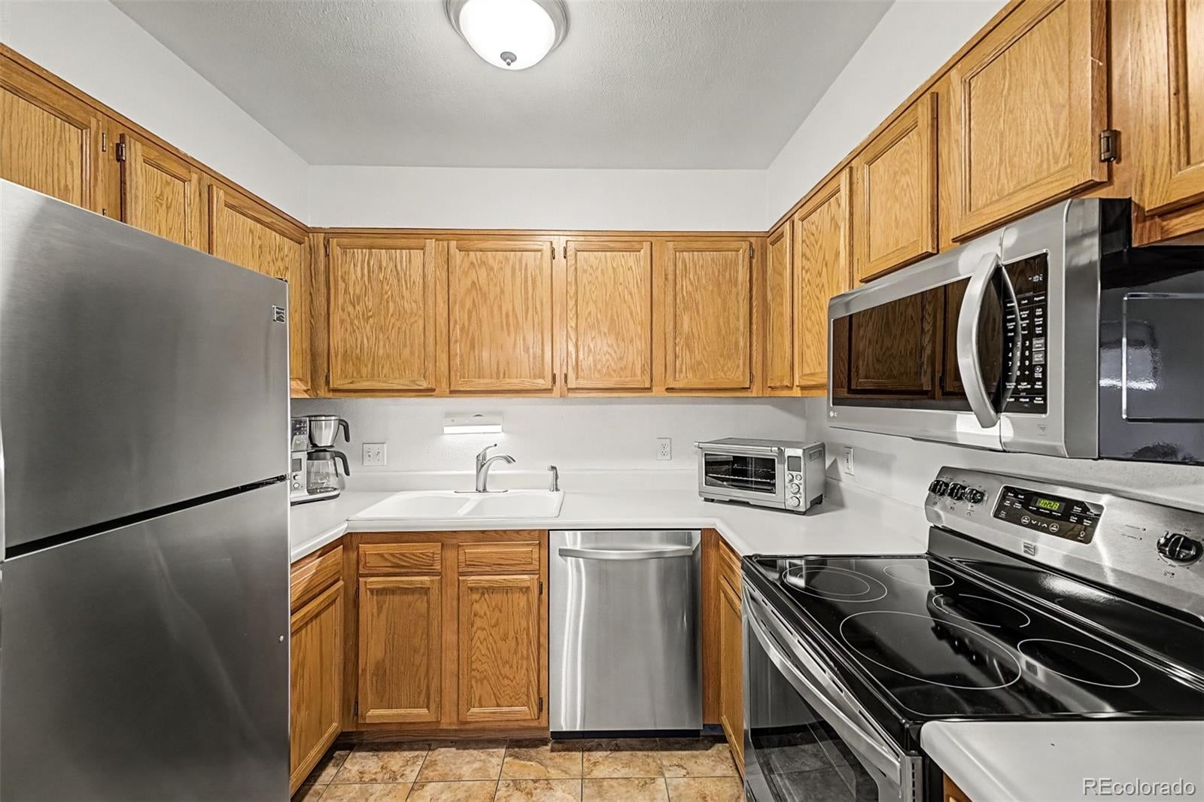
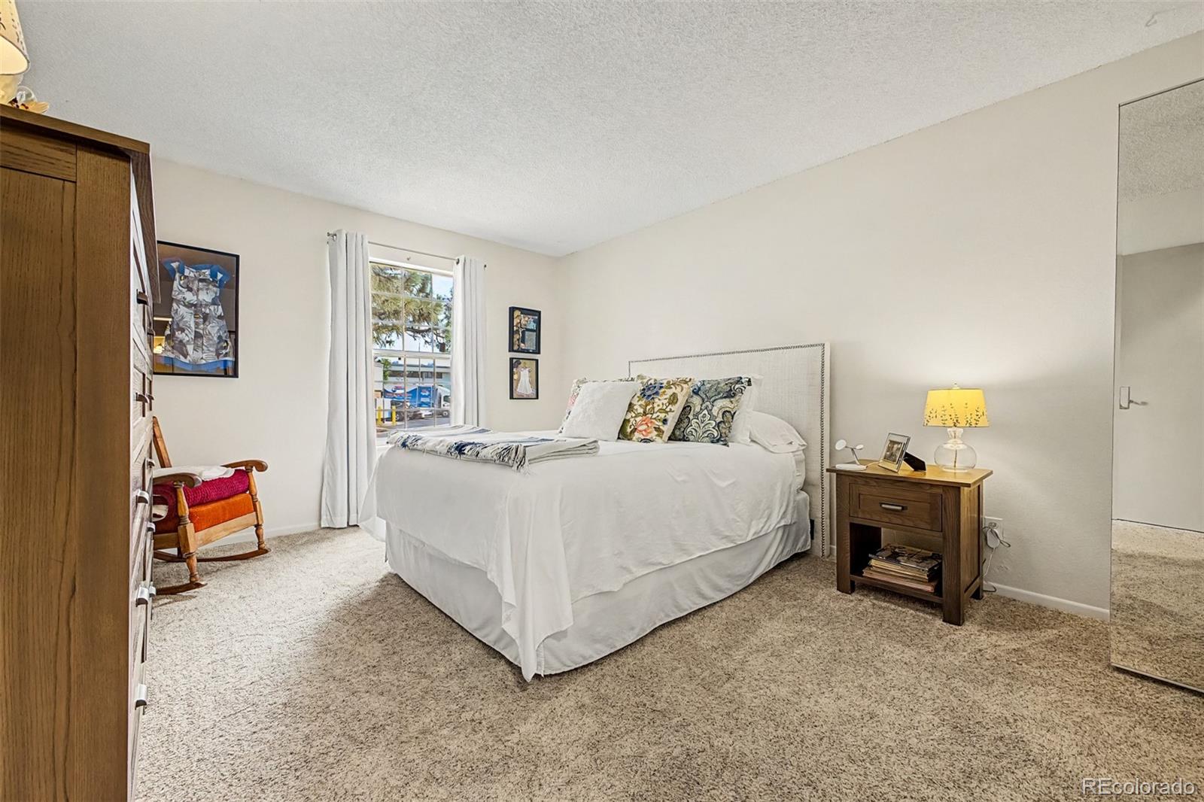
**Move-in-ready Lakewood condo offering 850 square feet of comfortable, single-level living — now offered at $214,900!** Welcome to 3336 S Ammons Street #12-103 in Snowbird II, where thoughtful updates, comfortable living spaces, and everyday convenience come together. This well-maintained 1-bedroom, 1-bathroom garden-level condo features an inviting living room with a wood-burning fireplace, newer carpeting, ceramic tile flooring, and a practical layout connecting the living, dining, and kitchen areas. The kitchen includes like-new appliances, while the generously sized bedroom offers a spacious walk-in closet. Enjoy the convenience of in-unit laundry, central A/C, and ground-level access with no stairs. A newer furnace and water heater, both professionally maintained, add to the home's appeal. Step outside to your private covered patio with an additional storage closet — a comfortable outdoor space to enjoy your morning coffee or unwind at the end of the day. Snowbird II residents enjoy community amenities including a pool, hot tub, clubhouse, tennis courts, and nearby trails. Bear Creek Greenbelt, Lakewood Sister City Park, shopping, restaurants, and Highway 285 are all conveniently accessible. **Well cared for, move-in ready, and offered at $214,900 — this Lakewood condo is ready for its next owner. Schedule your private showing today!**

Save
Ask
Tour
Hide
Share
Listing Snapshot
Price 
$214,900
Days On Site 
83 Days
Bedrooms 
1
Inside Area (SqFt) 
850 sqft
Total Baths 
1
Full Baths 
1
Partial Baths 
N/A
Lot Size 
N/A
Year Built 
1981
MLS Number 
1907064
Status 
Active
Property Tax 
$936
HOA/Condo/Coop Fees 
$293.34 monthly
Sq Ft Source 
Public Records
Friends & Family
Recent Activity
3 weeks agoListing updated with changes from the MLS
2 months agoPrice changed to $214,900
3 months agoListing first seen on site
General Features
Levels 
One
Parking Spaces 
3
Pets 
Yes
Property Sub Type 
Condominium
Security 
Smoke Detector(s)
Sewer 
Public Sewer
SqFt Above 
850
SqFt Total 
850
Utilities 
Electricity Connected
Water Source 
Public
Interior Features
Appliances 
DishwasherDisposalDryerMicrowaveOvenRangeRefrigeratorWasher
Cooling 
Central Air
Fireplace 
Yes
Fireplace Features 
Living RoomWood Burning
Fireplaces 
1
Flooring 
CarpetTile
Heating 
Forced Air
Laundry Features 
In Unit
Main Level Bedrooms 
1
Spa 
Yes
Window Features 
Window Coverings
Bathroom Full 
Level - Main
Bedroom 
Dimensions - 12 x 14Level - MainDescription - Newer Carpet with large walk in closet
Dining Room 
Dimensions - 8 x 9Level - MainDescription - New ceramic tile flooring
Kitchen 
Dimensions - 9 x 8Level - MainDescription - New ceramic tile flooring
Laundry 
Level - MainDescription - New washer/dryer
Living Room 
Dimensions - 17 x 15Level - MainDescription - Newer carpet and wood burning fireplace
Save
Ask
Tour
Hide
Share
Exterior Features
Construction Details 
Wood Siding
Exterior 
LightingTennis Court(s)
Patio And Porch 
CoveredPatio
Pool Features 
Outdoor Pool
Roof 
Composition
Spa 
Yes
Windows/Doors 
Window Coverings
Community Features
Association Amenities 
ClubhouseParkingPoolSpa/Hot TubTennis Court(s)Trail(s)
Association Fee 
$293.34
Association Fee Frequency 
Monthly
School District 
Jefferson County R-1
Financing Terms Available 
CashConventionalFHAVA Loan
Building Access 
Ground
Roads 
Paved
Schools
School District
Jefferson County R-1
Elementary School
Westgate
Middle School
Carmody
High School
Bear Creek
Listing courtesy of LoKation Real Estate jeff@jeffkerzman.com


The content relating to real estate for sale in this Web site comes in part from the Internet Data eXchange ("IDX") program of METROLIST, INC., DBA RECOLORADO real estate listings held by brokers other than LoKation Real Estate are marked with the IDX Logo. This information is being provided for the consumers' personal, non-commercial use and may not be used for any other purpose. All information subject to change and should be independently verified.

Neighborhood & Commute
Source: Walkscore
Disclosure: Community information and market data powered by Constellation Data Labs. Information is deemed reliable but not guaranteed.
Save
Ask
Tour
Hide
Share