Save
Ask
Tour
Hide
Share
$725,000
24 Days On Site

7514 Blue Water Drive
Castle Rock, CO 80108

For Sale|Single Family Residence|Active Under Contract
6
Beds
4
Total Baths
3
Full Baths
1
Partial Bath
3,271
SqFt
$222
/SqFt
2015
Built
Subdivision:
Villages At Castle Rock
County:
Douglas
Call Now: 844-LOKATION
Is this the listing for you? We can help make it yours.
844-LOKATION
7514 Blue Water Drive7514 Blue Water Drive7514 Blue Water Drive7514 Blue Water Drive
Save
Ask
Tour
Hide
Share

Mortgage Calculator

Monthly Payment (Est.)

$3,308
Calculator powered by Showcase IDX, a Constellation1 Company. Copyright ©2026 Information is deemed reliable but not guaranteed.

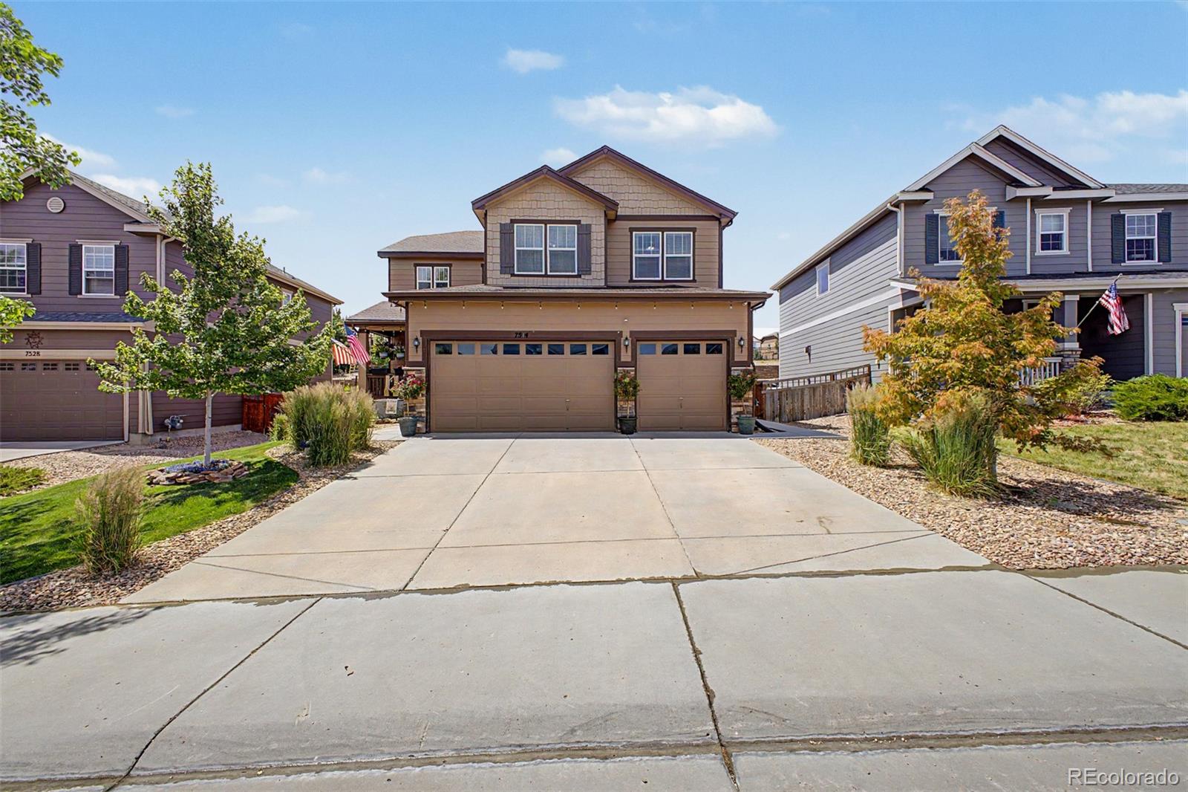
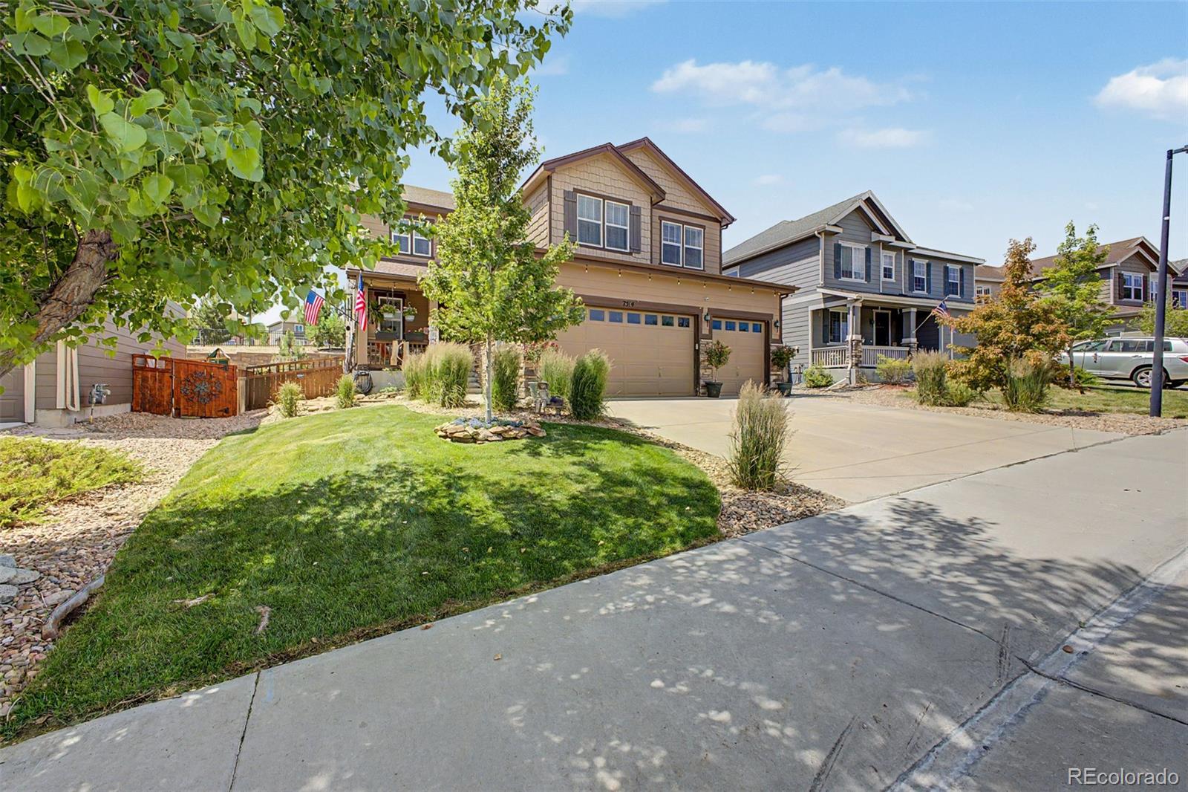
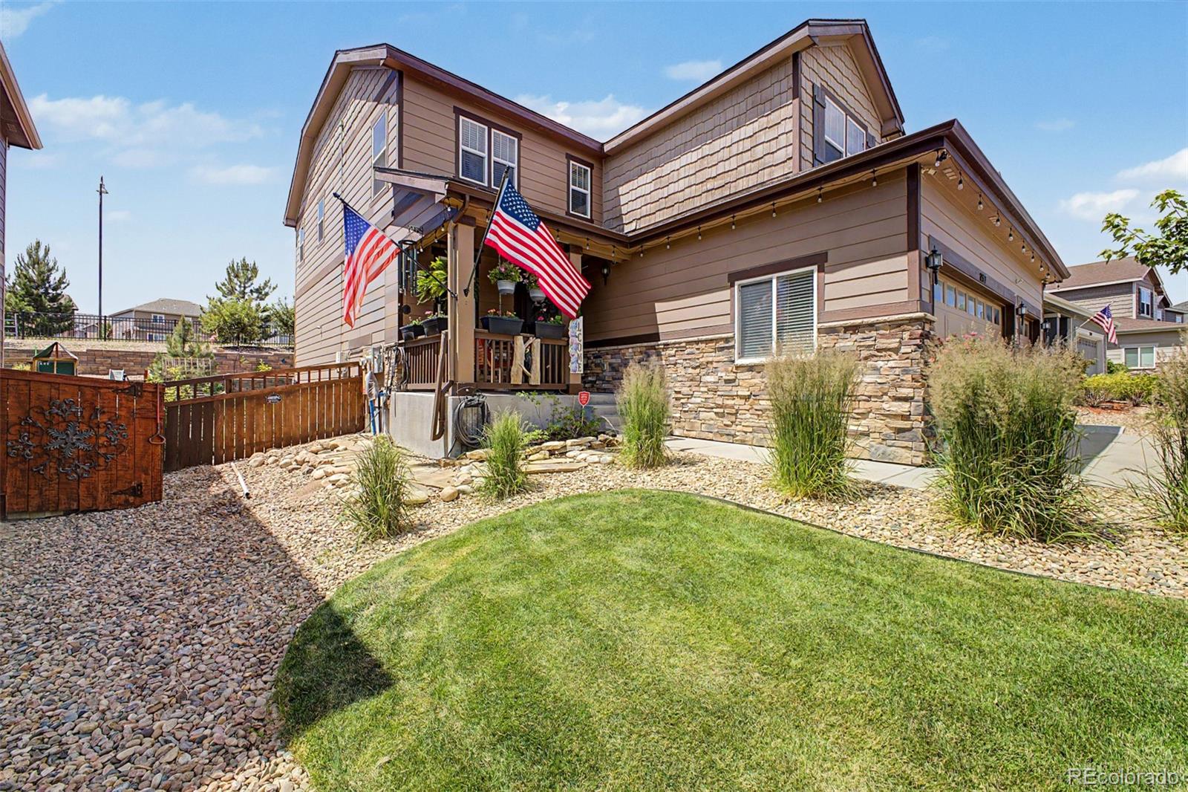
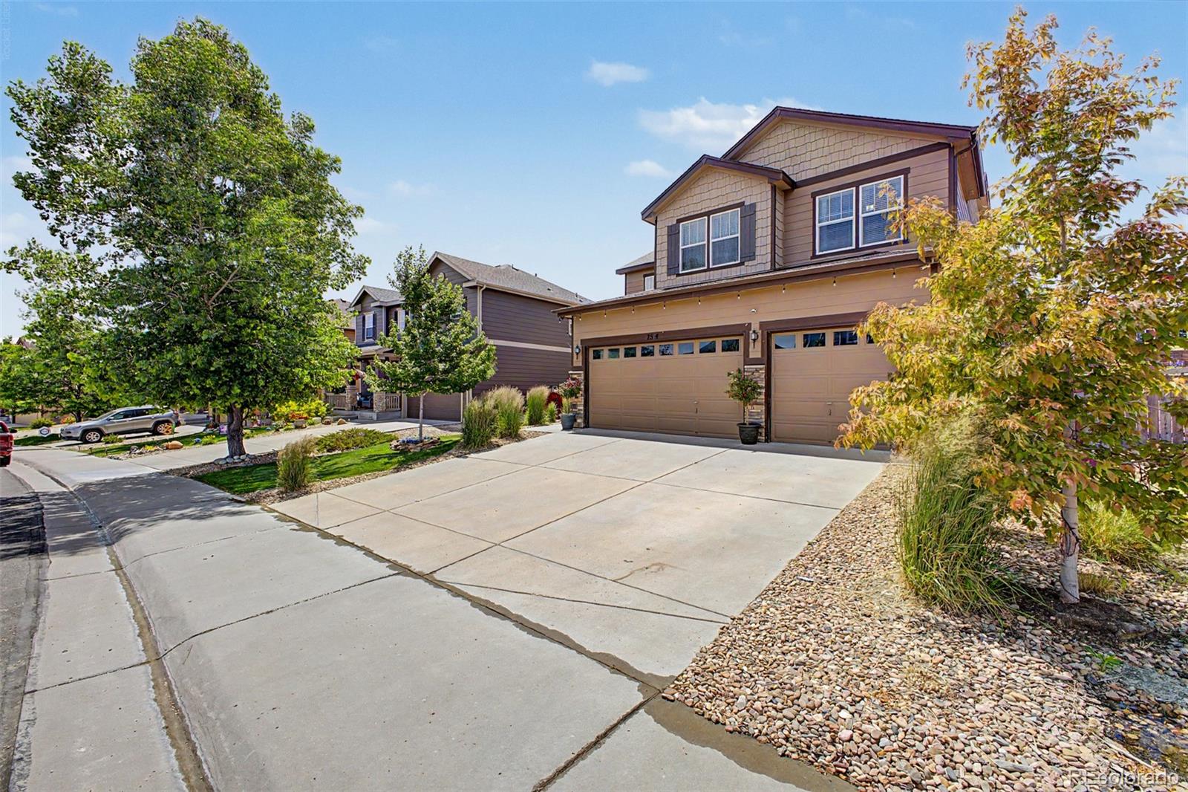
Rare opportunity! Qualified buyers may assume the seller's FHA loan at just 2.875%. Buyers — don’t miss this opportunity to take over a low-rate loan and potentially save money each month!! Thoughtfully designed for both everyday living and entertaining, the open-concept layout is filled with natural light and anchored by a gourmet kitchen that serves as the heart of the home. Additional updates include a newer microwave and updated primary bath faucets, along with a water heater booster. Spacious living areas provide flexibility for work, recreation, or hosting guests, while smart home features including a Nest thermostat, Xfinity security system, MyQ Smart Hub garage access, and more add modern convenience throughout. Step outside to a private backyard retreat designed for relaxation and enjoyment. The fully fenced yard features mature landscaping, a tranquil pond, and a newer concrete patio completed in 2021, creating an inviting setting for morning coffee, outdoor dining, or peaceful Colorado evenings. 4,838 total square feet with over 1,500 square feet of unfinished basement ready for a future home theater, gym, additional bedrooms, or multi-generational living. Cobblestone Ranch is known for its extensive trail system, open space, community pool, clubhouse, parks, and recreational amenities. Further, it offers convenient access to shopping, dining, breweries, and everyday services, while Downtown Castle Rock provides a vibrant mix of local boutiques, restaurants, community events, and entertainment. This is an exceptional opportunity to enjoy a well-appointed home in one of Castle Rock's most desirable communities.

Save
Ask
Tour
Hide
Share
Listing Snapshot
Price 
$725,000
Days On Site 
24 Days
Bedrooms 
6
Inside Area (SqFt) 
3,271 sqft
Total Baths 
4
Full Baths 
3
Partial Baths 
1
Lot Size 
0.17 Acres
Year Built 
2015
MLS® Number 
8774204
Status 
Active Under Contract
Property Tax 
$6,687
HOA/Condo/Coop Fees 
$100 monthly
Sq Ft Source 
Public Records
Friends & Family
Recent Activity
7 days agoListing updated with changes from the MLS®
7 days agoStatus changed to Active Under Contract
3 weeks agoListing first seen on site
General Features
Acres 
0.17
Attached Garage 
Yes
Foundation 
Concrete Perimeter
Garage 
Yes
Garage Spaces 
3
Green Energy Efficient 
AppliancesThermostatWater Heater
Levels 
Two
Parking 
Attached
Parking Spaces 
3
Property Condition 
Updated/Remodeled
Property Sub Type 
Single Family Residence
Security 
Carbon Monoxide Detector(s)Security SystemSmoke Detector(s)
Sewer 
Public Sewer
SqFt Above 
3271
SqFt Total 
4838
Utilities 
Natural Gas AvailableCable AvailableElectricity AvailableElectricity ConnectedNatural Gas Connected
Water Source 
Public
Interior Features
Appliances 
DishwasherDisposalDouble OvenDryerMicrowaveRefrigeratorWasher
Basement 
Unfinished
Cooling 
Ceiling Fan(s)Central Air
Fireplace 
Yes
Fireplace Features 
Electric
Fireplaces 
1
Flooring 
CarpetLaminateTileVinylWood
Heating 
Forced AirNatural Gas
Interior 
Breakfast BarCeiling Fan(s)Eat-in KitchenGranite CountersHigh Speed InternetKitchen IslandOpen FloorplanPantrySmart ThermostatWalk-In Closet(s)
Main Level Bedrooms 
1
Window Features 
Storm Window(s)Window CoveringsWindow Treatments
Bathroom Full 
Level - Upper
Bathroom Half 
Level - Main
Bedroom 
Level - Upper
Dining Room 
Level - Main
Family Room 
Level - Main
Kitchen 
Level - Main
Laundry 
Level - Upper
Living Room 
Level - Main
Save
Ask
Tour
Hide
Share
Exterior Features
Construction Details 
FrameStoneWood Siding
Exterior 
GardenLightingPrivate YardRain Gutters
Fencing 
FencedFull
Lot Features 
LandscapedSprinklers In FrontSprinklers In Rear
Patio And Porch 
CoveredFront PorchPatio
Roof 
Composition
Waterfront Features 
Pond
Windows/Doors 
Storm Window(s)Window CoveringsWindow Treatments
Community Features
Association Amenities 
ClubhouseFitness CenterParkParkingPlaygroundPoolTennis Court(s)Trail(s)
Association Fee 
$100.0
Association Fee Frequency 
Monthly
School District 
Douglas RE-1
Financing Terms Available 
CashConventionalFHAVA Loan
Roads 
Paved
Schools
School District
Douglas RE-1
Elementary School
Franktown
Middle School
Sagewood
High School
Ponderosa
Listing courtesy of LoKation Real Estate jeff@jeffkerzman.com


The content relating to real estate for sale in this Web site comes in part from the Internet Data eXchange ("IDX") program of METROLIST, INC., DBA RECOLORADO real estate listings held by brokers other than LoKation Real Estate are marked with the IDX Logo. This information is being provided for the consumers' personal, non-commercial use and may not be used for any other purpose. All information subject to change and should be independently verified.

Neighborhood & Commute
Source: Walkscore
Disclosure: Community information and market data powered by Constellation Data Labs. Information is deemed reliable but not guaranteed.
Save
Ask
Tour
Hide
Share